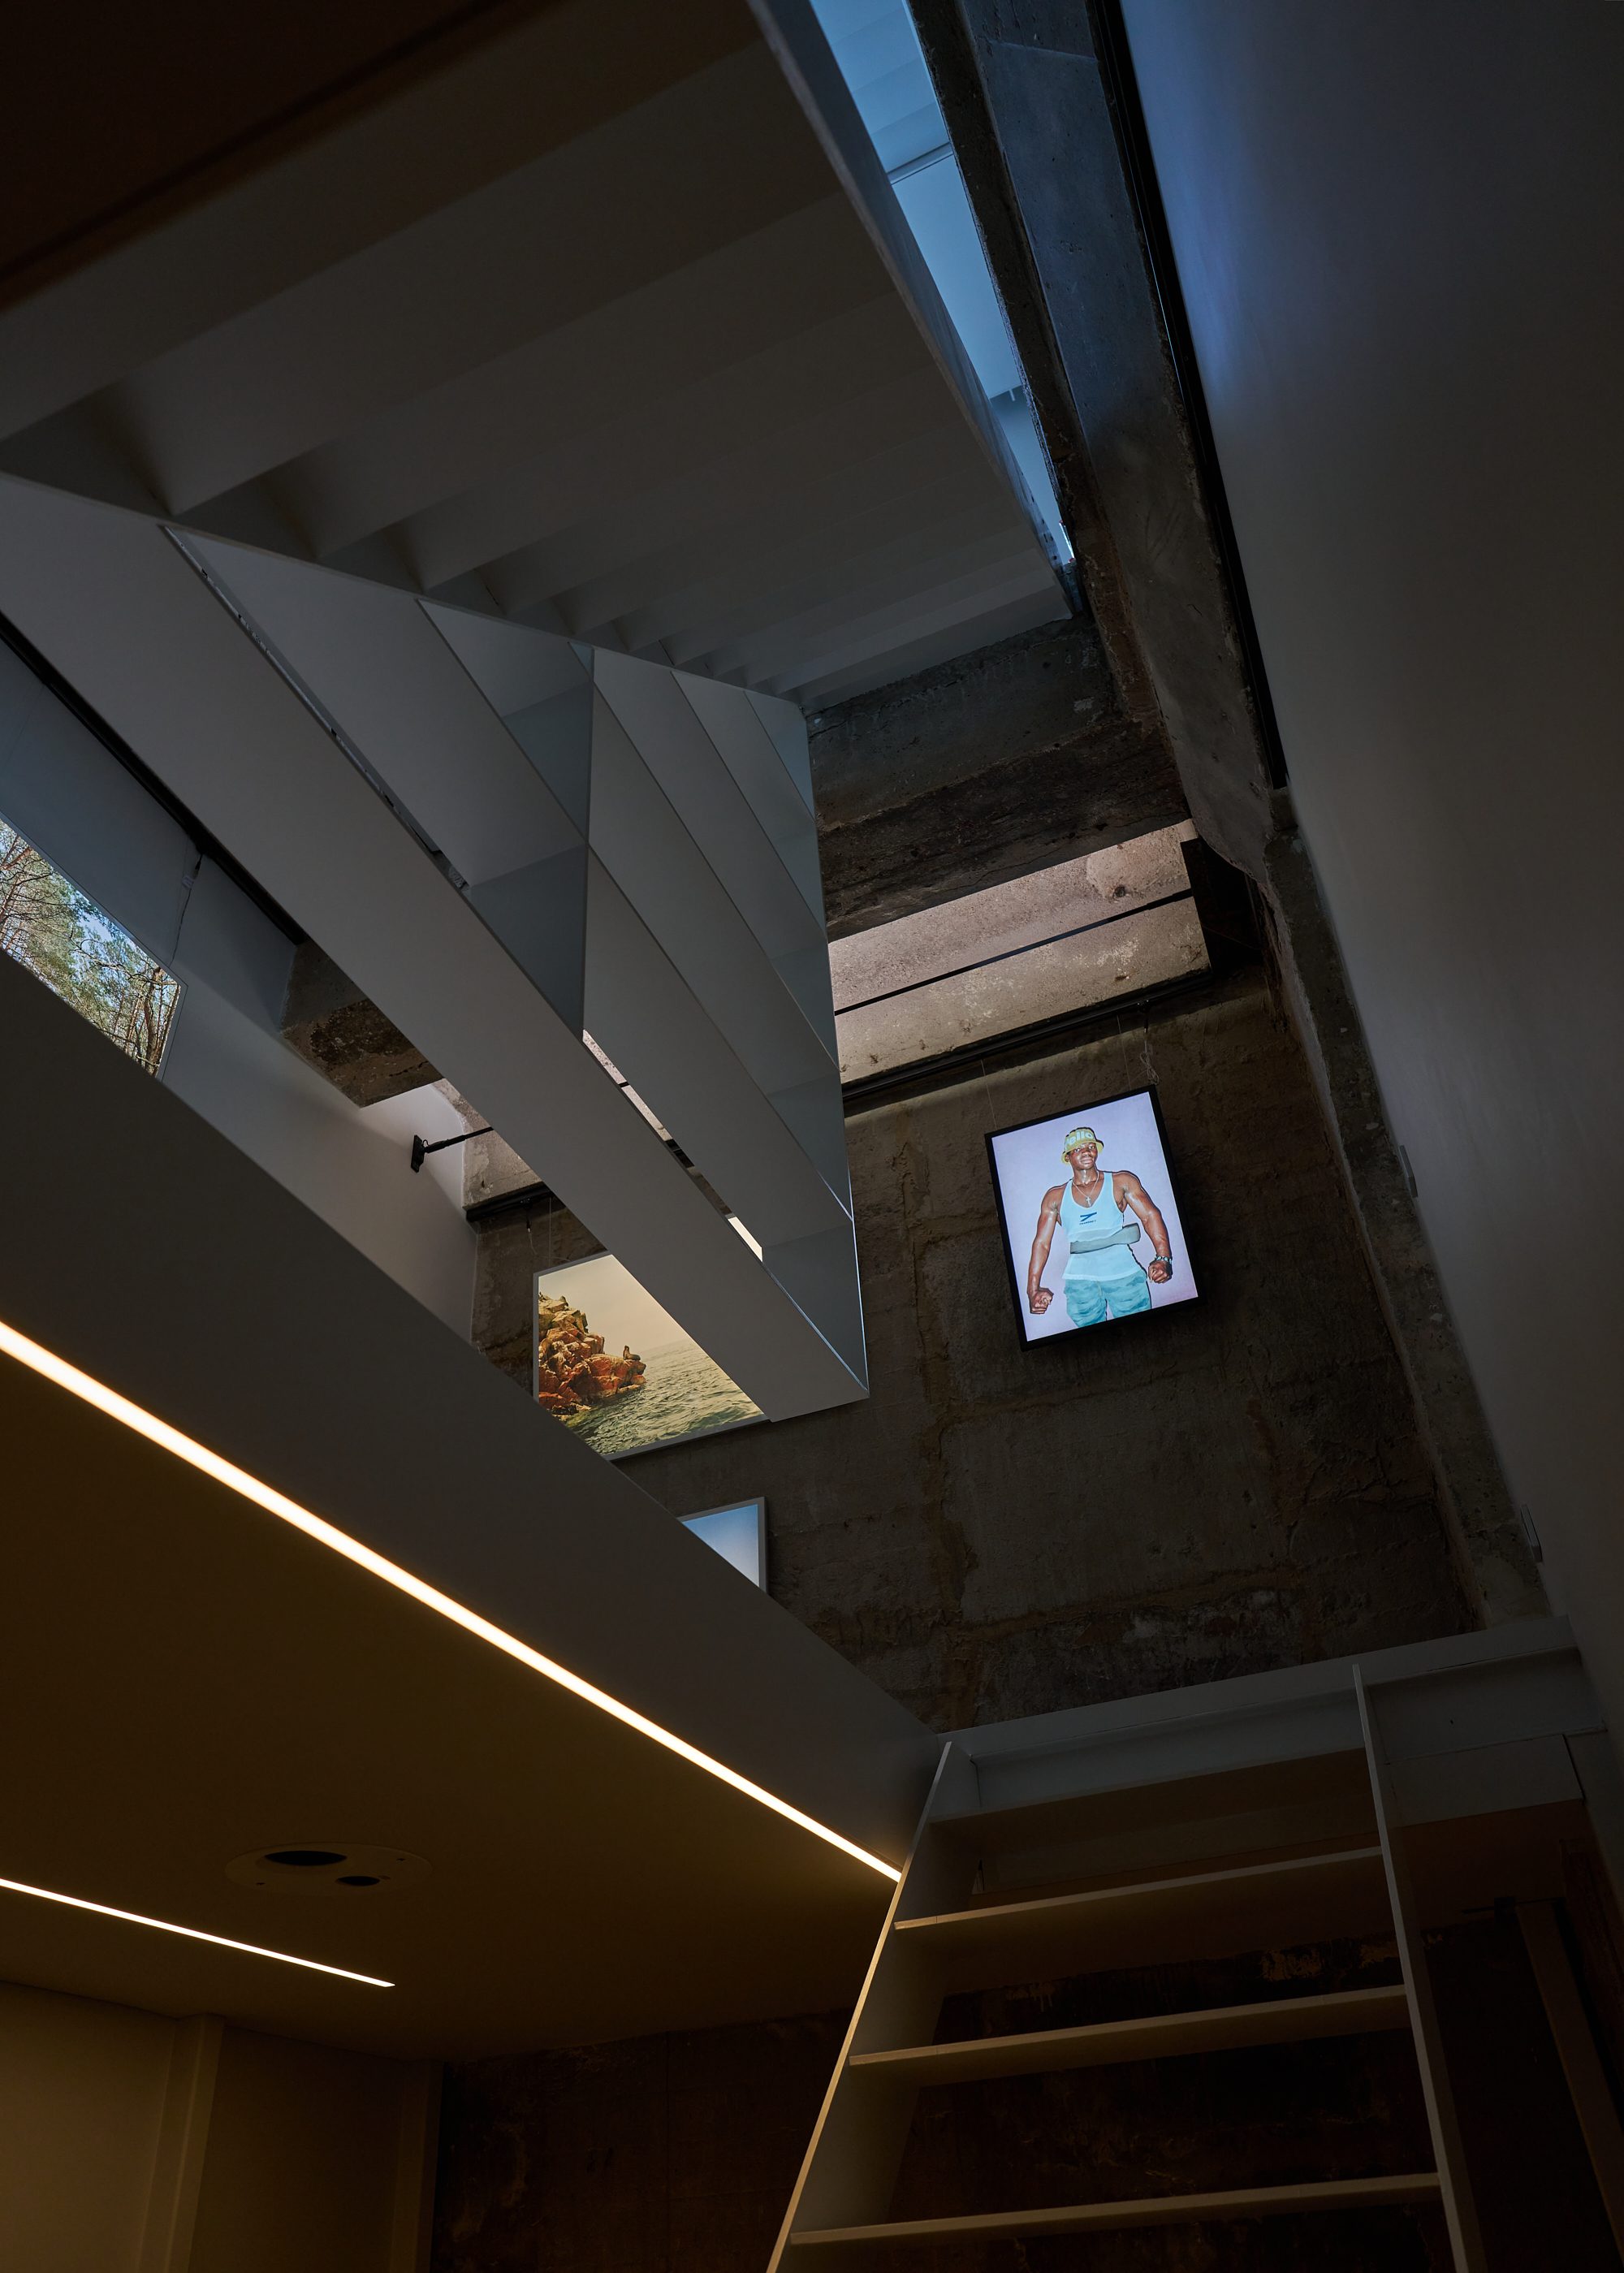
Four floors, twelve metres, one building.
H4 is located in a former factory building within the Ševčenkos loft quarter in Vilnius. It is a twelve-meter-high, four-story micro loft, with two levels set underground. Here, each floor has become a meeting point for art, design, and architecture. Architecture and interior by GIKU.
Three years ago, this was an empty shell. Following GIKU's design, the space was entirely restructured, forming two additional levels and introducing a metal structure that connects all levels of the building.
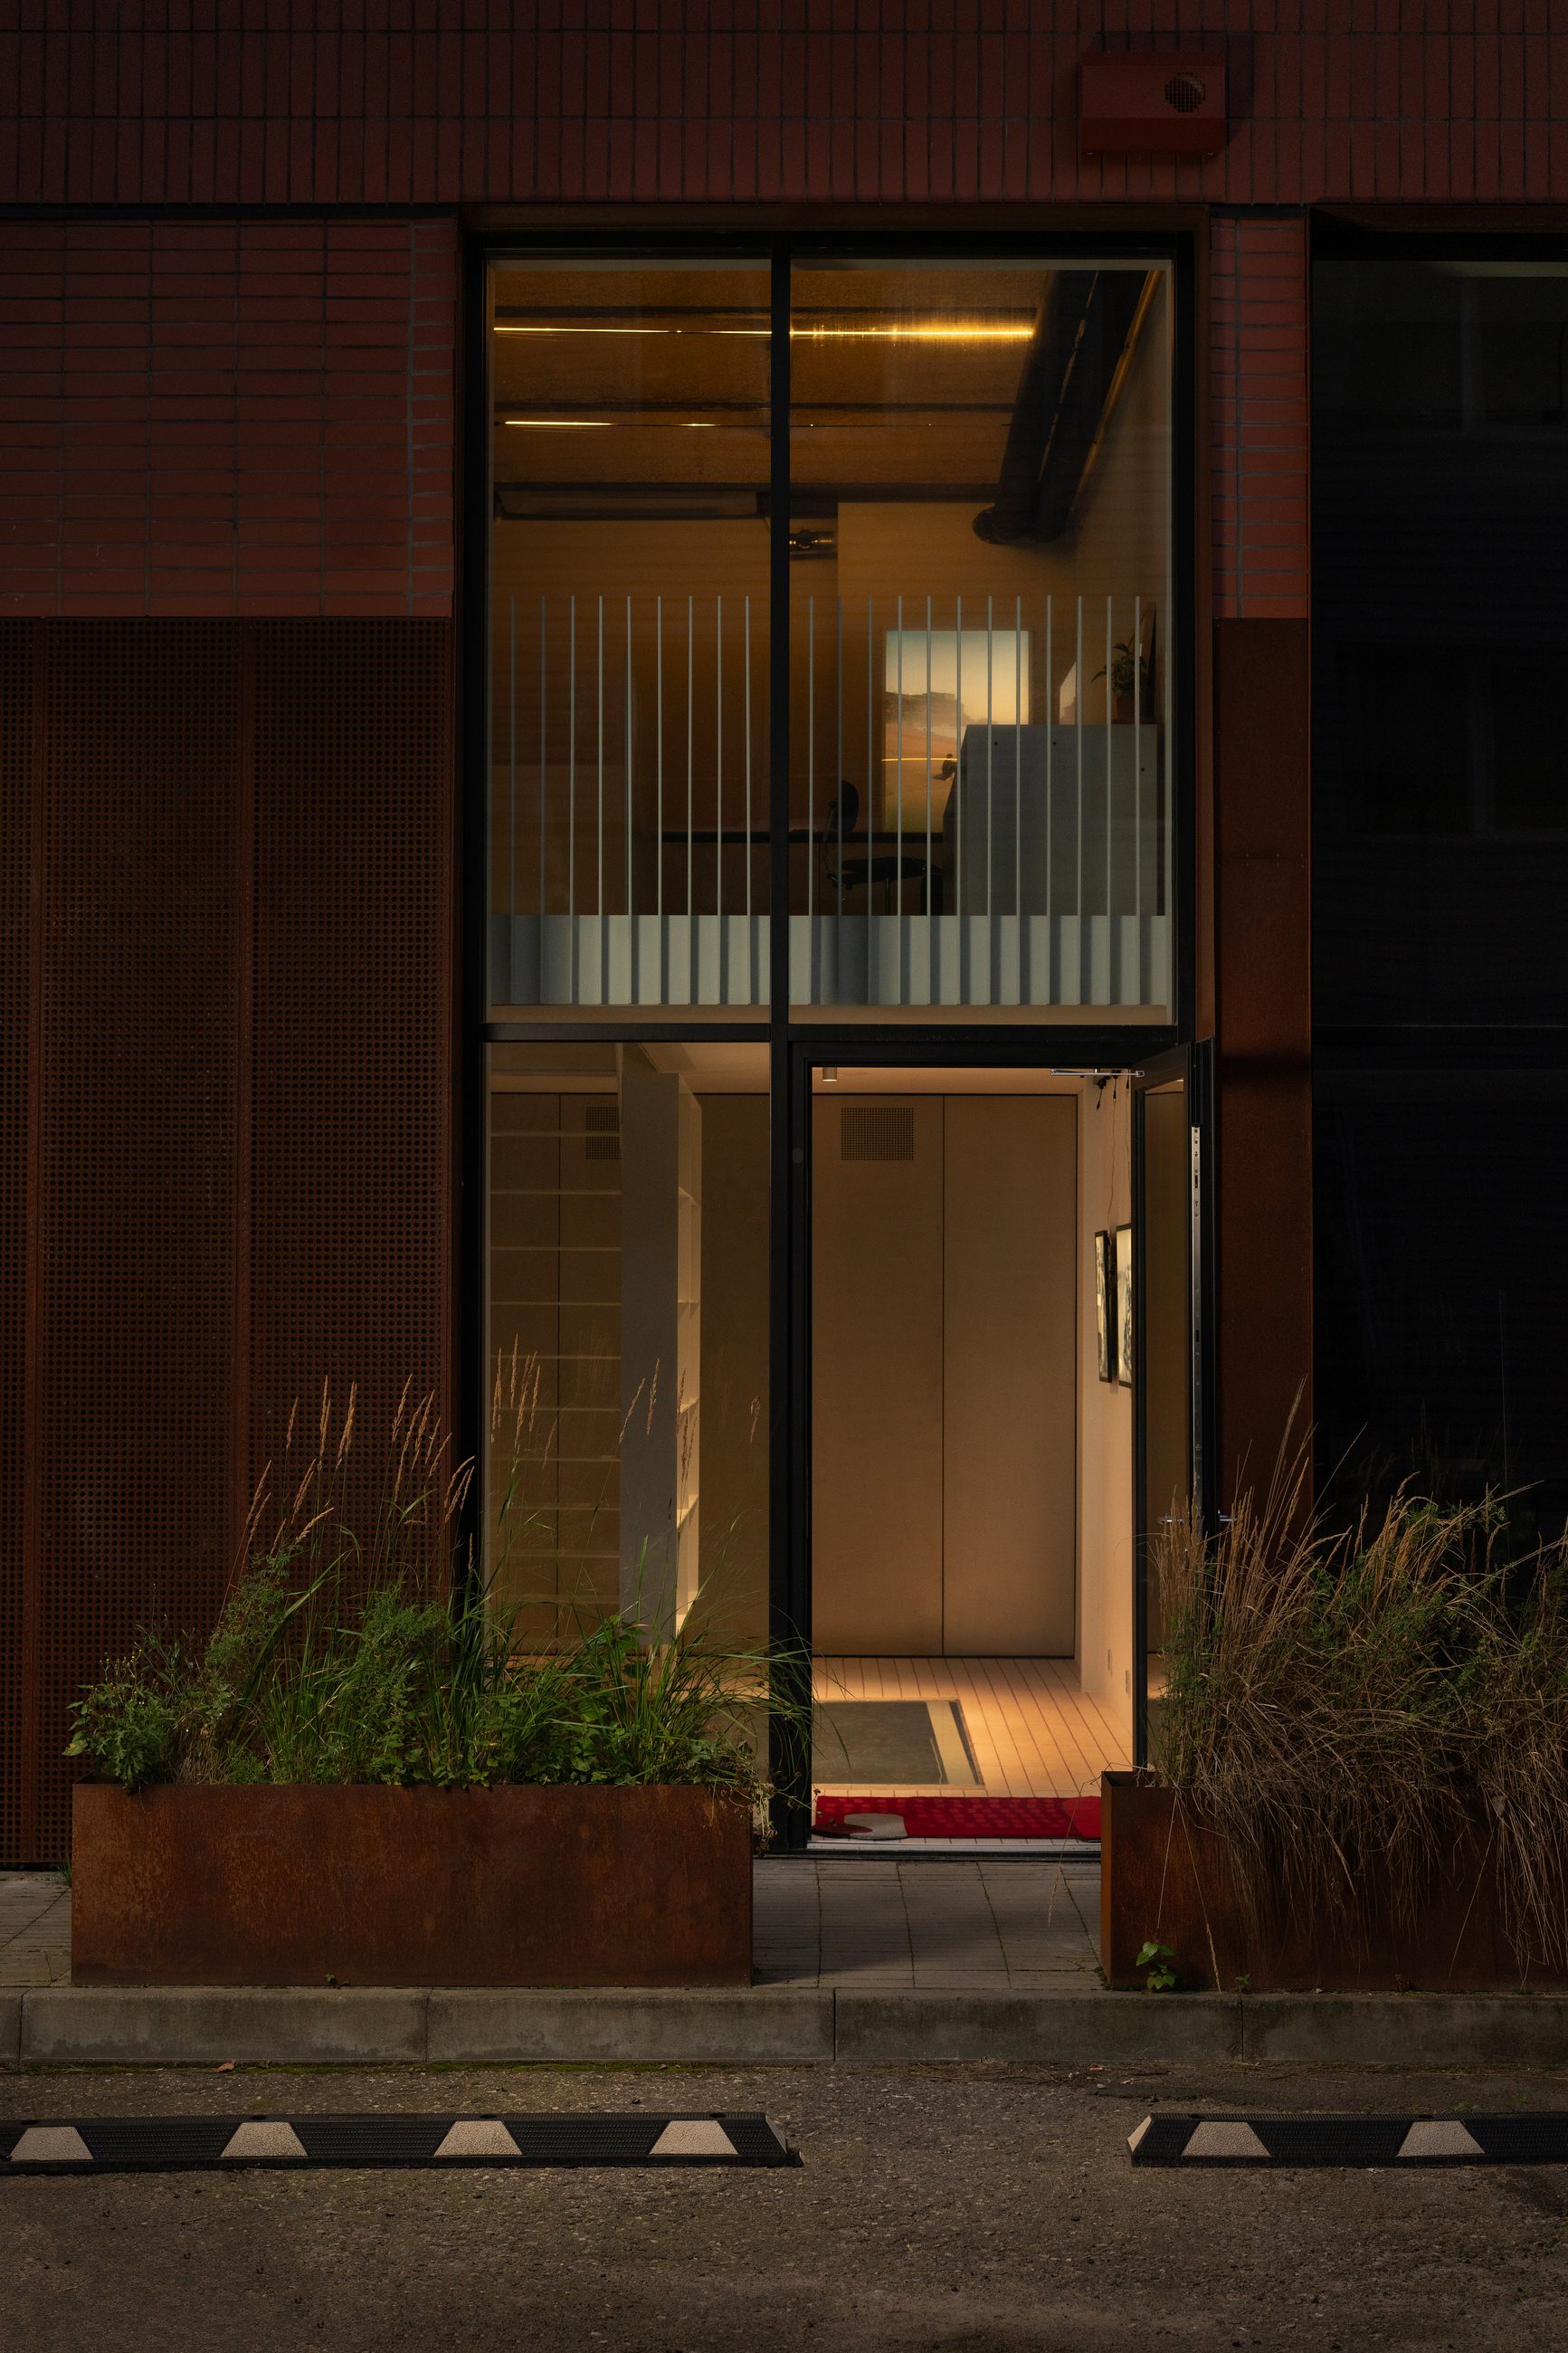
Four levels to host your vision.
H4 space is open for private initiatives, closed evenings, and product launches. Designed for gatherings of up to 25 guests.
Every collaboration begins with a personal viewing across all four gallery levels.
Experience H4.
A 45-minute walk-through of all four levels. Groups are limited to 15 guests. Visits are by registration only.